
September 15, 2026

Man Cave Ideas & Themes
Eighteen themes, the room each one needs, what the fit-out costs, and the clearance that decides whether it fits.
By Chris Murphy, Contributing Editor Last updated How we choose Affiliate disclosure
Seasonal guide · 2026
Gifts that belong in the room, not the junk drawer
Thoughtful Christmas picks for game nights, movie marathons, home bars, gaming setups, workshops, and more.
Browse the 2026 gift guide
Popular Themes
Latest Ideas

September 5, 2026
How to Build a Victorian Gothic Library & Whiskey Den

August 5, 2026
Ultimate Analog Music Studio Man Cave Guide

July 6, 2026
Monte Carlo Casino Room Design Guide

June 19, 2026
Top Curio Cabinets and Display Essentials for Your Collector's Den

May 20, 2026
Retro-Futurist Game Room Guide for Man Caves

May 5, 2026
Wabi-Sabi Man Cave Design Guide

April 21, 2026
Mediterranean Man Cave Entertainment Room Ideas

April 13, 2026
Classic British Pub Man Cave Guide

March 20, 2026
High-Tech Home Theater Blueprint
On this page
How to Choose a Man Cave Theme
A theme is a decision that makes every later decision for you. Once the room is a speakeasy, you already know the bulbs are amber, the walls are dark, and the bottle shelf is the thing people look at first. Without one, you buy a sofa, then a sign, then a rug, and end up with a room that looks like a furniture showroom with hobbies in it.
Most theme guides are photo galleries. The photographs are useful for deciding what you like and useless for deciding what you can have, because the thing that actually rules a theme in or out is almost never taste. It is the ceiling, the clearance in front of the bar, the temperature of the room in February, or the price of the one object the theme is built around. This page is those numbers, and it links to the deeper write-up for each theme rather than repeating it. Some of the product links below are affiliate links, which we explain on our disclaimer page.
The room chooses the theme before you do
Start here rather than with a mood board. Every room type in a house has a fixed set of advantages and a fixed set of things it will never do, and matching the theme to the room costs nothing while fighting the room costs thousands.
| Room | Themes it suits | What it rules out | The cost the theme budget forgets |
|---|---|---|---|
| Basement | Home theater, speakeasy, pub, sports shrine, industrial | Golf simulator, car lift, anything wanting 9 ft or more | Egress and moisture control, both of which come before the first decorative purchase |
| Two-car garage | Motorhead garage, workshop, sports bar, retro arcade | Little, until a two-post lift asks for 12 ft | Insulation and a heat source, which no theme budget ever includes |
| Spare bedroom | Gaming den, whiskey lounge, listening room, mid-century modern | Pool, darts, a bar with stools in front of it | Almost nothing structural, which is why this is the cheapest theme to land |
| Attic | Hygge, listening room, retro den | Standing games, tall shelving, most of the perimeter | Stair access and a structural check before anything else |
| Shed or outbuilding | Pub shed, tiki bar, workshop, saloon | Plumbing, in almost every case | A power run from the house, plus a permit past about 200 sq ft, though many places set it lower |
The last column is the one that catches people. A garage with no insulation and no heat source is a three-season room, and the fix is not decorative. Read enough garage build threads and the same advice comes back from people who have finished one: insulation and a heat source are the two items to keep when the budget gets cut, not the two to defer. Our garage conversion cost guide and low basement conversion guide cover what that work involves before you spend a penny on the theme.

WINMAU Dart Board - Blade 6 Dartboard | Blade 6 Bundle - Professional PDC Darts Board with Official Tournament Specifications for Darts Enthusiasts
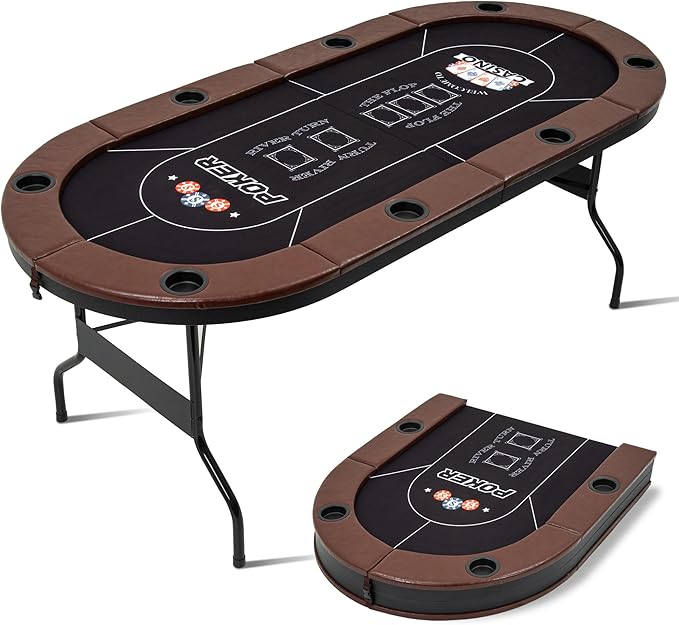
8 Player Folding Poker Tables, Texas Holdem Table with Padded Rails & Cup Holders, Foldable Casino Poker Table, Oval Blackjack Tables Foldable Leisure (Black)
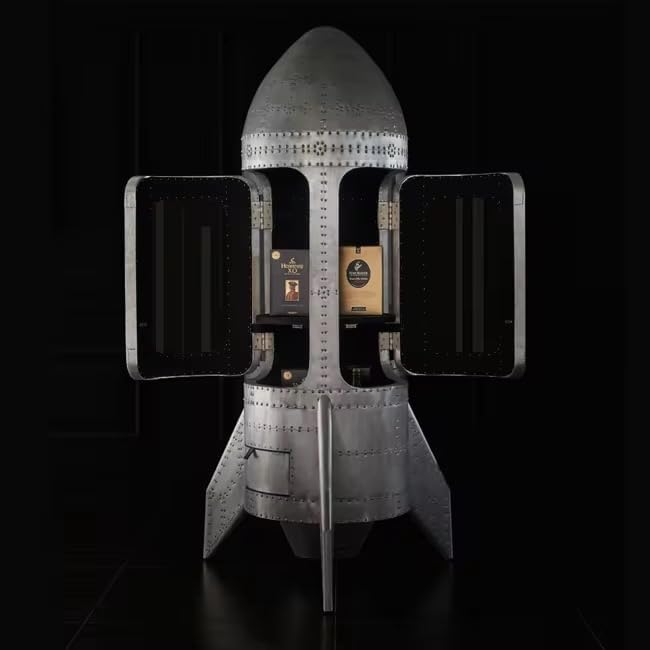
Rocket Bar Cabinet, Metal Storage Unit, Space Capsule Design, 102H x 33W x 33L inches, Industrial Retro Style, Living Room & Office

Byroce Globe Bar Cart, Wood Wine Bar Cabinet with Wheels & Liquor Bottle Shelf, Italian Replica Liquor Cabinet for Bar, Home, Dining Room, Living Room (Retro Brown)

Tiki Bar Neon Sign for Wall Decor Dimmable Tiki Parrot Cocktail Neon Light for Man Cave Birthday Gifts for Drinking lover USB Powered Bar Sign for Home Bar Hawaii Palm Tree Beach Party Beer Pub Store Garage Bedroom Art Size 12.9 * 11.1In (WZCP193)

Wellmet Black Wagon Wheel Chandelier, Farmhouse Rustic Pendant Light for Dining Room, Forest Wagon Wheel Chandelier for Living Room, Bedroom, Entryway, Hallway, Cafe, Bar 30''W

Champion Rugs Vintage Lucky Man Cave Ranch Garage Metal Signs Ace of Spades Area Rug (5’ 3” X 7’ 5”)

LVB Black Coffee Bar Cabinet, Modern Liquor Cabinet for Liquor and Glasses, Kitchen Sideboard Buffet Cabinet with Wine Rack Storage, Farmhouse Wine Cabinet for Home Living Dining Room, Black Oak 47 In
Three numbers the code decides before you do
No theme guide mentions these, and they quietly rule out more rooms than budget does. If you are finishing a basement or converting a garage into space people will actually sit in, the International Residential Code sets minimums that a decorating plan cannot argue with.
- Ceiling height. Habitable space and hallways need 7 feet of clear height, while bathrooms and laundry rooms can drop to 6 feet 8 inches, and beams or ducts in a basement may project down to about 6 feet 4. That first figure is what removes the golf simulator, the hanging pool light, and the tiered theater row from most basement plans.
- Emergency escape. Every sleeping room needs an escape opening, and so does a basement once it contains habitable space. The opening has to give 5.7 square feet clear, at least 24 inches high and 20 inches wide, with the sill no more than 44 inches off the floor. Grade-floor and below-grade openings can drop to 5 square feet. Cutting one into a foundation wall after the room is finished costs several times what it costs before. Our guide to adding code-compliant egress covers the work.
- Air changes, if the theme involves smoke. A home cigar room wants roughly 15 air changes an hour of exhaust to hold the room at negative pressure, which works out as room volume multiplied by 15 and divided by 60 to get the fan's CFM. A 12 by 16 foot room with an 8 foot ceiling is 1,536 cubic feet, so about 384 CFM. That is ducting and an exterior vent, and it belongs in the build rather than the shopping list.
Worth knowing before the argument about whether any of this is worth it: the National Association of Realtors' 2025 Remodeling Impact Report puts basement conversion to living area at 71 percent cost recovery on resale, with a Joy Score of 8.8 out of 10 from the owners who did it. The Cost vs. Value report reaches the same 71 percent from an entirely different direction, pricing a midrange basement remodel at $52,012 against $36,905 of resale value. Two methods landing on one number is about as close to a settled figure as this category gets. Converting a garage is the one to think harder about, because no major report tracks it, removing covered parking cuts against you in markets where buyers expect it, and an unpermitted conversion risks an appraiser counting the space as a bonus room rather than as living area.
Eighteen themes, side by side
Read this as a shortlist tool rather than a ranking. The fourth column is the honest cheap version of each theme, which is usually a single anchor object plus paint and lighting rather than a scaled-down version of the full build. The fifth is the constraint that most often stops the theme working, which is worth checking before you fall for the photographs.
| Theme | Room it suits | The anchor piece | The honest cheap version | The constraint that kills it |
|---|---|---|---|---|
| Sports shrine | Basement or garage | One framed jersey, lit and hung alone | A single framed shirt on a painted wall | Framing cost, and the urge to hang everything you own beside it |
| Home theater | Basement | The screen, then the seat that faces it | A 65 in panel and a loveseat at 8 ft | Viewing distance and light control, both fixed before you buy |
| British or Irish pub | Basement or shed | The bar carcass and its back bar | A 4 ft wall bar and three stools | Depth: a peninsula bar with a back bar is 72 in before anyone stands at it |
| Speakeasy | Basement | A backlit bottle shelf behind a concealed door | Dark paint, one dimmer, and amber bulbs | Daylight: the mood dies the moment the room is brighter than the hallway |
| Retro arcade | Basement or garage | Cabinets, at $400 to $1,350 each | One cocktail cabinet and a neon sign | Floor area and sockets: every cabinet wants both |
| Gaming den | Spare bedroom | The desk, the display, and the chair | A used desk, one monitor, a $380 chair | Heat and cable runs, which is what owners complain about most |
| Motorhead garage | Garage | Floor coating and wall-hung tool storage | A DIY epoxy kit and a pegboard wall | Ceiling height: a two-post lift wants about 12 ft |
| Rustic | Basement or shed | A stone fireplace wall and heavy timber | One reclaimed timber mantel and warm lamps | Material honesty: printed woodgrain reads as a theme park |
| Cabin / lodge | Basement or shed | Knotty pine or cedar cladding | Cladding on one wall, not four | Scale: lodge proportions swallow a small room |
| Industrial | Basement or garage | Brick, whether it is already there or veneered on | Expose what the room already has | Echo: every surface is hard, so the room rings |
| Urban loft | Basement or garage | Exposed ductwork and black steel | Paint the ceiling black and leave the services visible | Ceiling height, which is the whole look |
| Tiki / tropical | Shed or garden room | The bar front and what hangs above it | A bamboo-faced bar and string lights | Damp and heat in a building with no climate control |
| Nautical | Spare bedroom | A palette and one large real object | Navy paint and a single salvaged piece | Restraint: the theme tips into novelty faster than any other |
| Old west saloon | Basement or shed | The bar front and the mirror behind it | A timber bar face and swinging half doors | The same bar depth every drinking theme runs into |
| Mid-century modern | Spare bedroom | Seating and a credenza | Two secondhand chairs and a teak sideboard | Furniture cost, because in this theme the furniture is the theme |
| Modern minimalist | Any room | Lighting control and concealed AV | Repaint, declutter, add one dimmer circuit | Storage: with nothing on show, everything needs somewhere to go |
| Vintage Americana | Basement or garage | One original porcelain sign, lit and hung alone | Repro tin signs over a red, cream and chrome palette | Provenance: reproduction signage reads as decor rather than as a collection |
| Steampunk | Basement or spare bedroom | Exposed brass pipework and an Edison-bulb fixture | Edison bulbs, dark paint, and one brass globe bar cart | Restraint: past three or four cog-and-gear props it turns into a costume shop |
What each theme costs
Nobody in this category publishes numbers, which is strange, because the cost is the first question anyone asks. Two figures matter and they get conflated constantly. The fit-out is what the theme itself costs in a room that is already finished: furniture, screens, and the lighting and decor that make the look read. The whole-room conversion adds the shell and the systems, which is insulation, drywall, flooring, electrical, and heating.
| Theme | Fit-out only | Whole-room conversion | What eats the budget |
|---|---|---|---|
| Home theater | $5,205–$23,455 | $15,593–$64,716 | Projector, screen, acoustic treatment, tiered seating |
| Sports bar / pub | $3,115–$26,855 | $12,177–$58,276 | The bar carcass, then the draft system |
| Retro arcade | $2,410–$19,155 | $12,149–$50,111 | Cabinets, priced per machine |
| Gaming room | $2,310–$17,955 | $12,034–$48,731 | Displays and the seat |
| Workshop / garage | $2,010–$14,785 | $9,346–$38,042 | Electrical capacity and the floor coating |
| General hangout | $2,075–$15,675 | $7,109–$33,960 | Seating, and not much else |
The pattern worth noticing is that the spread inside one theme is wider than the gap between two themes. A sports bar can be $3,100 or $26,900, and what moves it is the bar, not the theme. Run your own room through the renovation cost calculator if you want the figure for your square footage, your region, and the work you plan to do yourself.
The signature spend, theme by theme
Every theme has one object it is really about, and that object is usually most of the budget. Knowing the price of that one thing tells you more than a total ever will.
| Item | Typical price | What the number covers |
|---|---|---|
| Home bar, 8 ft, built in place | $800–$13,500 | A 4 ft bar starts near $400; a 12 ft bar reaches $18,000 |
| Prefab dry bar | $1,000–$5,000 | Delivered as a unit, no trades needed |
| Custom wet bar | $10,000–$30,000 | Plumbing is what moves it into this band |
| Kegerator | $500–$3,000 | Single tap from about $500 on offer, dual tap near $800 with the tapping kit |
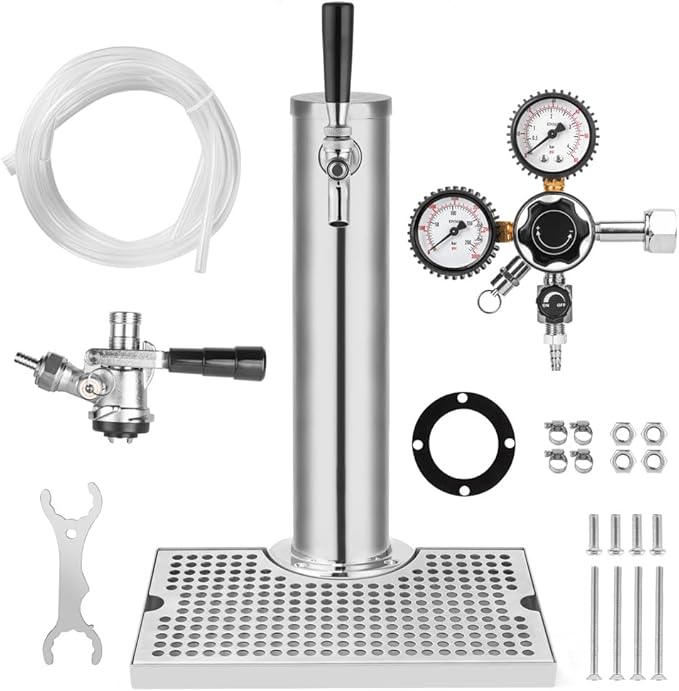
| Draft tower conversion kit | $135–$200 | Turns a spare fridge into a kegerator: one tap $135, two taps $200 |
| Custom neon sign | $156–$1,186 | 13×7 in at $156, 50×27 in at $619, 96×51 in at $1,186 |
| Arcade cabinet, new and licensed | $400–$1,350 | Home-scale cabinets, roughly 19 in wide |
| Full-size used multicade | ~$1,175 | One cabinet, dozens of boards |
| Dartboard and cabinet set | $105–$180 | Bristle board plus a cabinet that hides it when closed |
| Pool table | $2,500–$8,500 | Slate, not MDF, if it is staying in the room |
| Epoxy garage floor, professional | $3–$12 per sq ft | $1,500–$5,000 across a two-car garage, with the average near $2,500 |
| Epoxy, DIY kit | $0.50–$2 per sq ft | Materials only, and the prep is what decides whether it lasts |
| Thin brick veneer, installed | $8–$18 per sq ft | Full brick veneer runs $8–$24 installed |
| Faux brick panels | $6–$13 per sq ft | Materials only, and the least durable of the three |
| Knotty pine tongue-and-groove cladding | $1.64–$2.53 per sq ft | Material only, before anyone hangs it |
| Stone veneer fireplace | $45–$75 per sq ft installed | A whole fireplace project usually lands at $4,000–$15,000 |
| Antler chandelier | $470–$3,530 | Six-antler whitetail up to eighteen-antler elk; faux runs about half |
| Deer shoulder mount | $400–$2,500 | Budget, standard, and premium taxidermy work |
| Hidden bookcase door | $895–$1,440 | A branded flush-mount unit; bespoke joinery runs far past it |
| Acoustic panel | From $64 each | First-reflection points first, which is four to six panels in a small room |
| Home theater riser | $500–$8,000 | DIY kit at the low end, a pro multi-row platform at the high end |
| Projector and screen | $250–$37,000 | A working 100 in setup rarely lands under $1,500 all in |
| Smart lighting starter kit | $60–$290 | Bridge and bulbs, or a panel kit |
| Humidor cabinet | $150–$3,000 | A furniture-style unit at the low end, a controlled cabinet at the high |
| Bamboo tiki bar and two stools | $1,000–$1,800 | Thatch roofing adds about $240 per 20 ft roll |
| Saloon doors, 32 in single swing | ~$120 | Pine, with the hinge hardware in the box |
| Wagon-wheel chandelier | $300–$620 | A brass reproduction reaches $1,300 |
| Rolling tool chest | $380–$1,700 | A 27 in cabinet up to a 72 in triple bank |
| Gaming chair | $378–$900 | Below about $250 the foam is the thing that fails first |
Two of those deserve a note. A bar is joinery, so it prices by the linear foot rather than as a product, which is why an eight-foot bar spans $800 to $13,500 depending on whether it is a prefab unit or cabinetry built in place. And a draft tower conversion kit at $135 to $200 turns a fridge you already own into a kegerator, which is the single largest gap between the cheap version of a pub theme and the expensive one.
Will it fit? The clearances that decide a theme
These are the numbers that turn a theme from a picture into a plan. Each one comes from the play area or the viewing geometry rather than from the object itself, which is why a pool table that measures eight feet needs a room over eighteen feet long. The cue needs somewhere to go.
| Feature | Length it needs | Width it needs | Ceiling |
|---|---|---|---|
| Steel-tip dartboard | 93.25 in oche plus about 24 in of backswing, so roughly 10 ft deep | 5 ft of wall | 90 in |
| Soft-tip dartboard | 96 in throw distance | 5 ft of wall | 90 in |
| 7 ft pool table, 58 in cue | 17' | 13'4" | 9 ft for a light at 32–36 in above the rail |
| 8 ft pool table, 58 in cue | 18' | 13'4" | 9 ft for the light |
| 9 ft pool table, 58 in cue | 18' | 14' | 9 ft for the light |
| Home theater, 65 in panel | 8–11 ft of viewing distance, 120–150 sq ft in total | Room width | 8 ft |
| Home theater, 120 in screen | 13–17 ft of viewing distance, 300–500 sq ft for tiered rows | Room width | 9 ft for a riser and the throw |
| Golf simulator, standard bay | 17'9" | 14' | 9 ft minimum, 10 ft to swing a driver freely |
| Straight wall bar | 24 in of bar plus 66 in in front of it | 8 ft seats three stools | 8 ft |
| Peninsula bar with a back bar | 72 in of bar plus 66 in in front of it | 8 ft seats three or four | 8 ft |
| Shuffleboard table | 22' for a full-length table, from 9' for a short one | About 5' | 8 ft |
| Arcade cabinet | About 23 in | About 19 in | 8 ft |
| Two-post car lift | A full bay | A full bay | 12 ft minimum, 14–16 ft for larger vehicles |
| Listening room | Longer than 14 ft if you have the choice | Wider than 14 ft if you have the choice | Avoid a flat 8 ft, which is the worst ceiling for bass |
Ceiling height is the column to read first, because it is the only dimension you cannot buy your way around. A golf simulator wants 9 feet and a driver swing wants 10. A hanging pool light sits 32 to 36 inches above the rail, which needs 9 feet to look right. A two-post car lift wants about 12 feet. Most basements have none of that once the ductwork is in, and that single fact rules more themes out than budget ever does.
The other trap is the clearance zone rather than the footprint. A dart lane is a no-cross corridor about 10 feet deep and 5 feet wide while anyone is throwing, and a cue backstroke is 58 inches off every rail. Both are invisible on a floor plan and obvious the first time someone walks through one. Our room size calculator lays those zones over your actual dimensions and flags where two of them overlap.
Lighting is what makes a theme read
Of everything on this page, colour temperature is the cheapest change with the largest effect. A pub lit at 4000 kelvin looks like a waiting room no matter how good the bar is, and the same room at 2200 kelvin on a dimmer looks like a pub before a single object changes. Bulbs cost a few dollars each.
| Theme | Colour temperature | Fixtures that suit it | The usual mistake |
|---|---|---|---|
| Speakeasy | 2200–2400K amber | Bare-bulb pendants, a backlit bottle shelf, dimmers on everything | Anything at 3500K or above, which reads institutional |
| Pub and whiskey lounge | 2700–3000K warm white | Pendants over the counter, sconces, a lit back bar | Ceiling cans at full output, which turns the room into an office |
| Cigar lounge | 2700–3000K, dimmed | A dimmable pendant, then sconces or a strip as the second layer | Cool white at 4000K and above, which is energising and wrong for the room |
| Rustic, cabin, hygge | 2700–3000K warm white | Table lamps, wall sconces, a fire | One central fixture doing all the work |
| Sports bar | 4000–5000K over the action, 2700–3000K in the lounge half | Pendants on the counter, bias lighting behind the TV, team-colour accent | A fixture behind the seating, reflected straight back off the panel |
| Home theater | Near zero ambient, plus a fixed 6500K bias light behind the screen | Sconces at seat level, step lighting, nothing above the screen | An RGB bias light, which distorts how you read colour on the picture |
| Gaming and esports | 4000–6500K for task light, RGB for accent | Monitor backlight, a desk strip, addressable panels | RGB with no task light, which is where the eye strain comes from |
| Retro arcade | 2700–3000K ambient, neon and marquees for accent | Neon signs, cabinet marquees, low ambient light | Bright ambient light, which washes out every marquee in the room |
| Garage and workshop | 5000K daylight | Linkable 4 ft or 8 ft LED shop fixtures at about 50 lumens per sq ft | Under-lighting: a 400–500 sq ft garage wants 20,000–25,000 lumens |
| Modern, minimalist, smart | 2700–4000K tunable | Recessed fittings on scenes, linear cove light, app control | Cool white everywhere, which reads clinical rather than calm |
Three layers do the work in any theme. Ambient light sets the level, task light goes over the bar, the table, or the desk, and accent light picks out the anchor object. Our guide to layered lighting covers how to combine them, and the lighting calculator works out how many lumens the room actually needs before you start buying fittings.

Noise and damp, the two things that decide whether it gets used

A theme survives being ugly. It does not survive being loud enough to start an argument upstairs, or damp enough to curl the record sleeves. Both are cheap to handle at the framing stage and expensive to handle later, which is why they belong in the theme plan rather than after it.
On noise, the number to know is STC, and the cheapest gain is not in the wall at all. A hollow-core door rates around STC 20 to 25 and costs $50 to $80. A solid-core door rates 30 to 35 and costs $140 to $250, and swapping it is often the single most effective hundred dollars in the room, because sound takes the weakest path it can find. In the wall itself, a bare uninsulated stud wall sits near STC 33 to 35, an insulated standard stud wall around 40, and adding a damping compound between two layers of drywall takes that to roughly 52 on one side or 55 on both. A double-stud wall starts at about 61 and reaches 73 treated. Our soundproofing budget tiers put costs against each of those steps.
On damp, the EPA line is to hold indoor humidity below 60 percent and ideally between 30 and 50. That range suits the building, the leather, and a vinyl collection, which wants 40 to 50 percent and grows mould on its sleeves above 60. Cigars are the exception that catches people out, because they want 65 to 69 percent. Those two targets cannot share a room, so a cigar collection belongs in a humidor with its own control rather than in a room humidified up to meet it. Our guide to damp-proofing a basement and the one on humidity control for vinyl cover the kit.
Six mistakes that make a themed room look cheap
- Buying the theme before measuring the ceiling. Height is fixed, and it silently decides whether you can have a golf bay, a car lift, a hanging pool light, or a tiered theater row at all. One builder with a 10 foot shop found out when the four-post lift arrived.
- Spending the theme budget before the insulation budget. A dressed room that sits at 45 degrees from November to March gets used twice. Insulation and a heat source are the last things to cut, not the first.
- Painting the theme onto the floor. Team logos and painted crests wear through where chairs get dragged, and a clear coat only delays it. Put the theme on the walls, where nothing scrapes it.
- Treating ventilation as decoration. A cigar lounge without extraction is a room that smells of last month. That is a build item with a duct and a fan, and it belongs in the plan rather than the shopping list. Our cigar room ventilation guide covers the sizing.
- Budgeting 24 inches for a bar. A bar top is 24 inches deep. A peninsula bar with a back bar behind the bartender is 72, and there is another 66 inches in front of it before the next piece of furniture. Six feet of bar plus five and a half feet of standing room is the real number.
- Buying quantity instead of hierarchy. Forty signs on a wall read as storage. One framed jersey with light on it reads as a room somebody designed. The discipline that separates a sports shrine from a pile of memorabilia is choosing what stays in the box.
Doing a theme on a budget
Doing a theme cheaply comes down to the same three moves every time, and none of them is a shrunken version of the expensive build: pick one anchor object and light it properly, get the wall colour dark enough or warm enough to match the theme, and put every bulb in the room on a dimmer. That combination costs a few hundred dollars and does most of what a photograph is doing.
What to skip is easier to name than what to buy. Skip the second and third themed object until the first one has been in place a month. Skip printed materials that imitate real ones, because faux brick panels at $6 to $13 per square foot are the cheapest surface here and also the one that fades and cracks first. Skip anything that needs a trade, unless it is electrical, which is the one place to hire out. Our phased budgeting guide and slow-build approach both cover how to sequence it over a couple of years rather than a single weekend.

How we put this together
The dimension figures come from the same data as our room-fit guides, which run on published play-area standards: WDF oche distance for darts, 58 inch cue clearance for pool, and SMPTE and THX viewing distances for screens. The cost bands come from the model behind our renovation cost calculator, so the numbers here and the numbers there agree. Code minimums are from the International Residential Code, sections R305 for ceiling height and R310 for emergency escape openings. The resale figure is from the National Association of Realtors' 2025 Remodeling Impact Report, cross-checked against the Cost vs. Value report, and the STC figures are manufacturer test data for the wall assemblies we name. We checked retail prices against US listings in August 2026 and quote them as ranges, because sale cycles move them. Where a theme has a page of its own, this table links to it rather than summarising it badly. More on our approach is on the how we choose page, and we earn affiliate commission on some links, which never decides a pick. Details on the disclaimer page.
Check what fits before you buy
Every theme, explained
The materials, palette, and history behind each look, and what separates it from the theme it gets confused with. This runs wider than the eighteen compared above: it covers every theme we hold a glossary entry for, including the handful too niche to earn a row in the table.
Sports Shrine Theme
A room-style theme built around one team, athlete, or season, anchored by a framed jersey or trophy and arranged like a museum case instead of a packed shelf.
British Pub Theme
A dark-wood, low-light design language drawn from historic English public houses, layering brass fixtures, leather seating, carved millwork and personal ephemera into a warm, lived-in room.
Also known as: English Pub Theme
Speakeasy / Prohibition Theme
A Prohibition-era secret bar theme: dark wood, velvet, brass, low light, and a hidden entrance, built around the real speakeasies that ran from 1920 to 1933.
Also known as: Speakeasy Bar, Prohibition Bar
Retro Arcade Theme
A design direction that recreates the 1980s arcade: dark walls, neon and blacklight, marquee signs, and glowing cabinets. Authenticity lives in the details, from T-molding to the glow of a CRT.
Also known as: Arcadecore, Arcade Aesthetic
Gaming Den
A styling approach built around screens: dark matte walls, layered RGB and bias lighting, and hidden cable runs, borrowed from PC-building and streaming culture rather than a fixed room type.
Rustic Theme
A decorating style built from natural, aged, and distressed materials: reclaimed wood, stone, iron, and leather in an earth-tone palette. Rooted in the American frontier and the National Park lodges.
Also known as: Rustic Style, Rustic Decor
Cabin / Lodge Theme
A rustic mountain aesthetic built from natural materials and substantial furniture, drawing from National Park lodges and Adirondack Great Camps to create rooms that feel warm and grounded.
Industrial Theme
Factory-inspired decor: exposed brick and beams, raw concrete, black steel, Edison bulbs, and visible pipes and ductwork in a neutral palette of gray, black, and brown.
Also known as: Industrial Chic, Loft Style, Urban Industrial
Urban Loft Theme
A room styled on converted city manufacturing lofts: exposed brick and ductwork, tall ceilings, black steel, filament bulbs and almost nothing hidden behind finish carpentry.
Also known as: Industrial Loft Style, Loft Theme, Warehouse Loft Style
Motorhead / Garage Theme
Man cave style built on car culture: tool chests as furniture, petroliana signs, checkered flags, oil cans, and epoxy floors, at home in garage conversions and next to a sim rig.
Also known as: Garage Theme, Auto Shop Theme, Car Garage Man Cave
Tiki / Tropical Theme
A mid-century American bar style, also called Polynesian pop: bamboo and rattan, lauhala matting, thatch, carved idols, low warm light and rum drinks in ceramic mugs.
Also known as: Polynesian Pop, Tropical Theme, Tiki Bar Theme
Nautical Theme
Maritime decorating style built on navy blue, crisp white, and signal-flag red, with rope, brass, jute, and weathered wood doing the textural work.
Also known as: Maritime Theme, Seafaring Theme, Nautical Decor
Old West Saloon Theme
A western-frontier bar theme built on dark oak, brass foot rails, mirror-backed backbars, stamped tin ceilings, and Edison bulbs, anchored by a long counter and a card table.
Also known as: Wild West Theme, Western Saloon Theme
Vintage Americana Theme
A decorating scheme built from mid-century roadside America: gas station petroliana, chrome and Formica diner fittings, neon, license plates and red, white and blue graphics.
Also known as: Americana Theme, Retro Americana, Route 66 Theme
Mid-Century Modern Theme
Design theme built on postwar furniture and materials, roughly 1945 to 1969: walnut and teak, tapered legs, molded plywood, and warm lighting. The name dates to Cara Greenberg's 1984 book.
Also known as: MCM, Danish Modern
Modern / Minimalist Theme
Interior style built on clean lines, neutral palettes, and few objects chosen for function. Roots run from the Bauhaus (1919) to the 1990s de-cluttering boom; the motto is less is more.
Smart Home Theme
A room concept where automation is the design driver: lighting scenes, motorized shades, sensors, and voice control planned in from the start so the space runs itself.
Scandinavian Hygge Theme
The Danish art of cozy brought to a room: warm layered light, candles, wool and linen, pale wood, and a quiet neutral palette arranged for comfort and conversation.
Also known as: Hygge
Steampunk Theme
A design theme that layers Victorian-era furniture and dark wood over exposed industrial pipes, brass, gears, and warm Edison lighting for a retro-futuristic man cave.
Sci-Fi / Futuristic Theme
A dark, sleek, high-tech room style built from black and gunmetal surfaces, chrome, glass, and LED light, with smart automation that makes the space feel alive and responsive.
Also known as: Futuristic Theme, Space Age Style
Man cave theme FAQ
What are the most popular man cave themes?
The sports theme appears on every roundup worth reading, and it is the one people build most. Behind it sit the home bar or pub, gaming and retro arcade, home theater, rustic lodge, the automotive garage, and a music or listening room. Casino, whiskey and cigar, and collector or pop-culture rooms make up a second tier. Beyond about fifteen named themes, most lists are padding the same handful of ideas with new photographs.
How much does a themed man cave cost?
Fitting out a room that is already finished costs roughly $2,000 to $27,000 depending on the theme, and the spread within one theme is wider than the gap between two themes. A gaming den lands lowest because the anchor pieces are a desk, a display, and a chair. A bar-led theme lands highest because the bar itself runs $800 to $13,500 for eight feet. Converting an unfinished garage or basement first adds most of the cost, and the table above splits those two numbers so you can see which one you are actually facing.
What is a good size for a man cave?
It depends entirely on what goes in the middle of the floor. A room built around a screen and seating works at 120 to 150 square feet with a 65 inch panel. A pool table needs about 13 feet 4 inches by 17 feet before anything else goes in. A golf simulator wants 14 feet by 17 feet 9 inches and a 9 foot ceiling. Pick the anchor activity, look up its clearance, and the room size answers itself.
How do I choose a man cave theme?
Work backwards from the room rather than forwards from a photograph. Measure the ceiling, check whether the floor is going to stay cold, and decide what the room is genuinely for on a normal Tuesday rather than on the one night a year you host twelve people. Then pick the theme whose anchor piece fits that room. The comparison table above lists each theme against the room it suits and the single constraint that most often rules it out.
Which theme works best in a garage?
The motorhead garage, the workshop, the sports bar, and the retro arcade, because all four tolerate a concrete floor and a wider temperature swing than a lounge does. A garage also gives you the ceiling height most other rooms in a house do not, which is why the car lift and the golf simulator live here. Insulation and a heat source come first, and they are the line items people leave out of the theme budget.
Which theme works best in a basement?
Anything that wants darkness. A home theater, a speakeasy, a pub, and an industrial room all benefit from a space with little natural light and hard surfaces already in place. What a basement will not give you is height: a golf simulator needs 9 feet and a hanging pool light wants the same, and most basements do not have it once the ducts are in. Egress and moisture control come before decoration.
What is the cheapest man cave theme?
A gaming den or a listening room in a spare bedroom, because neither needs a trade. The expensive themes are the ones with a bar in them, since a bar is joinery, and joiners charge by the linear foot. If the budget is tight, the honest cheap version of almost any theme is one strong anchor object, dark paint, and lighting you can dim, which is a few hundred dollars rather than a few thousand.
Can you do a proper theme in a small room?
Yes, and small rooms often carry a theme better than large ones because a single idea fills them. What changes is the anchor. In a room under about 150 square feet, drop anything that needs a clearance zone, which rules out pool, darts, and a bar with stools in front of it, and build around a wall instead: a lit display, a bottle shelf, a screen, a listening seat. Vertical storage buys back the floor that a low sideboard would eat.
Do I need a permit for a man cave?
Decorating never needs one. The permit questions start when you add a circuit, move plumbing, frame a partition, alter an egress opening, or build a new outbuilding past your local footprint threshold. Converting a garage or finishing a basement almost always triggers something, and the inspection is usually cheaper than the remediation. Check with your local authority before the work rather than after it.
Does a man cave add value to your home?
Finishing a basement does, in the sense that most of the money comes back. The National Association of Realtors put basement conversion to living area at 71 percent cost recovery in its 2025 Remodeling Impact Report, alongside a Joy Score of 8.8 out of 10 from the owners who did the work. A garage conversion is the one to think about twice, because taking away covered parking reduces value in markets where buyers expect it. The theme itself is close to value-neutral, which is an argument for putting the money into the room and the story into things you can take down.
What lighting should a themed man cave have?
Colour temperature does more for a theme than any single object. Amber bulbs at 2000 to 2400 kelvin make a speakeasy or a pub read correctly, warm white at 2700 to 3000 kelvin suits rustic and lodge rooms, and 5000 kelvin daylight is what a garage or workshop wants so you can tell one wire from another. Layer it: something ambient, something over the task, and something that accents the anchor piece. Put all of it on dimmers.
Can you mix two man cave themes?
One theme plus one accent works. Two themes competing for the same wall does not. The usual successful mix is a neutral base with a strong material palette, then a single themed element inside it: a rustic room with one arcade cabinet, an industrial shell with a speakeasy bar in the corner. The test is whether a visitor can name the room in one word. If they need two, the room is undecided rather than eclectic.
What theme works if you rent?
Anything carried by furniture, lighting, and things that hang rather than things that get fixed. A listening room, a gaming den, a whiskey corner, and a mid-century lounge all survive a move. Skip the built-in bar, the veneered brick, and the floor coating. Peel-away hooks, a portable bar cart, plug-in lighting on dimmable smart bulbs, and freestanding display do the same job and come with you.
What is the difference between a man cave theme and a decorating style?
A style is a palette and a set of materials. A theme is a style plus a story that tells you what belongs in the room and what does not. Mid-century modern is a style: it tells you the shape of the chair. A speakeasy is a theme: it tells you the room should be darker than the hallway, that the entrance should be concealed, and that the bar is the point. Themes are easier to execute because they make the editing decisions for you.
What is the most common mistake with a themed room?
Buying the theme before checking the ceiling. Height is the one dimension you cannot change, and it quietly decides whether you can have a golf simulator, a car lift, a hanging pool light, or a tiered theater row at all. The second most common is spending the theme budget before the insulation and heating budget, which produces a beautifully dressed room nobody wants to sit in from November to March.