How to Turn a Garage Into a Man Cave: Insulation, Heat and Power
Published on November 17, 2026 · By Brandon Dixon

Most garages can become a usable year-round room. The ones that actually work were built in a sequence: seal and insulate the envelope first, garage door included, then deal with any slab moisture before anything covers the floor, then add heating and cooling, then sort out the power, then finish the room. Skip the order and the mistakes get expensive in specific ways. A heater bought for a leaky room is a bill that repeats every winter.
This guide walks those decisions in order: whether your garage is a realistic candidate, what to do about the door that is the worst wall in the room, what a damp slab is telling you, which climate route fits (and why the house HVAC is not a shortcut), what your circuits can actually run, and the car-versus-cave call with the permit picture in view.
Quick answer
Treat the conversion as a sequence. Insulate and air-seal the walls, ceiling and garage door, solve any slab moisture before the floor gets covered, then add heating and cooling, upgrade the electrical, and finish the room last. Two constraints do most of the steering. A damp slab gets fixed before it gets covered, and garage air never gets pulled back into the house return system, which is why a dedicated mini-split usually beats tapping the house ductwork.
Is your garage a realistic conversion candidate?
Before money moves, walk the garage and read what it is telling you. Each check below comes with a consequence, because that is what makes it a decision rather than a box to tick.
- Attached or detached. An attached garage shares a wall with the house, and that wall now has to block sound and hold the fire separation. A detached garage is its own envelope, with more surface to insulate and its own power to sort out.
- Slab condition and slope. Garage slabs slope toward the door so water runs out, and they usually sit a step below the house floor. That step is normal. Cracks that keep moving, or a slab that ponds water against the walls, change both the floor plan and the budget.
- Moisture signs. Water staining at the slab edge, a musty smell after rain, or white powdery residue on the concrete. Any of these moves the moisture check from maybe to definitely.
- The electrical picture. Find the panel and count what actually serves the garage. One or two circuits means expect the upgrade conversation later in this guide.
- The rules. Zoning, HOA covenants and some municipalities' replacement-parking requirements can end this project before a single tool comes out.
Then make the phone call that gates everything else: your local building department, and the HOA if you have one. Ten minutes on the phone decides whether the rest of this guide is a plan or a wish.
What order does this happen in, and where does doing it backwards cost money?
Each step earns its slot. Insulation and air sealing are one-time money. Heat is recurring money. A heater sized for an uninsulated box runs nearly constantly against walls and a door that leak, and the bill arrives every month for as long as you own the room. Fix the box first and the heater you eventually buy can be smaller, cheaper to run, and quieter.
Moisture comes before anything covers the slab because flooring laid over a damp slab does not hide the problem. It seals it in. The flooring cups, the musty smell moves into the room, and the repair now includes tearing out a floor you just paid for.
Power comes before finish for the least glamorous reason of all. New circuits chased through finished drywall mean opening the walls you just closed.
Run the sequence backwards and each step converts a cheap fix into a redo. Run it in order and every later step gets easier and cheaper.
The walls, the ceiling, and the door that is the worst wall in the room
The garage door is the largest single wall in most garages, and it is also the thinnest. Stand inside on a cold night and the line of daylight under it, or the draft across your ankles, is the tell. The walls and ceiling are straightforward by comparison: insulate them like any exterior wall, with one garage-specific addition. If the garage is attached, the shared wall is now a party wall, and it is the one that decides whether the movie survives the furnace kicking on, or whether the household hears game night. Treating that wall for sound is part of the envelope, not an upgrade.
The door is the real decision. There are three ways to handle it, and each one ends in a different room.
Insulate the existing door
Insulation panels go on the inside of the door, the door keeps working, and the exterior stays exactly as the neighborhood expects. It is the cheapest route and it is reversible. It is also the weakest result, because a door is still a stack of hinged panels with a gap at every joint, and the inside of the room still announces itself as a garage. For a space used mostly in mild weather, it can be enough. For a year-round room, it is usually the first step rather than the last.
Build an insulated infill wall behind it
A framed, insulated wall closes the opening from inside, and the existing door stays on the outside, still opening for lawn equipment and still reading as a garage from the street. Nothing changes for the HOA or the appraisal drive-by. From inside, the room finally reads as a room. The cost is light, since the door's windows go dark, and depth, since the wall eats the thickness of a stud wall out of the room's length. That depth matters more than it sounds. It decides whether the couch fits with the door clear, where the bar lands, and whether the TV wall ends up where you planned.

Frame the opening
Removing the door and framing the opening as a wall with a window or a pass-through door gives the most finished result. The room gets daylight and a normal entrance. It also changes the exterior permanently, which some HOAs and permit offices have opinions about, and it removes the option of ever parking a car in that bay again. If the room must read as a room from inside and the exterior is yours to change, this is the destination. If the house still has to read as a garage from the street, the infill wall is the compromise that keeps everyone happy, including future buyers.
Is the slab damp, and is that a drainage problem or a floor problem?
Concrete slabs wick moisture even when they look dry, and the garage slab is the least protected slab on the property. The signs are usually visible: water staining at the slab edge or the base of the walls, a musty smell that shows up after rain, or white powdery residue on the concrete, left behind as moisture carries salts up through it.
There is a test that costs about as much as a roll of tape. Tape a square of plastic sheeting flat to the slab, leave it for a day, then check underneath. Condensation on the plastic means moisture is moving through the slab, and flooring waits until that is solved.
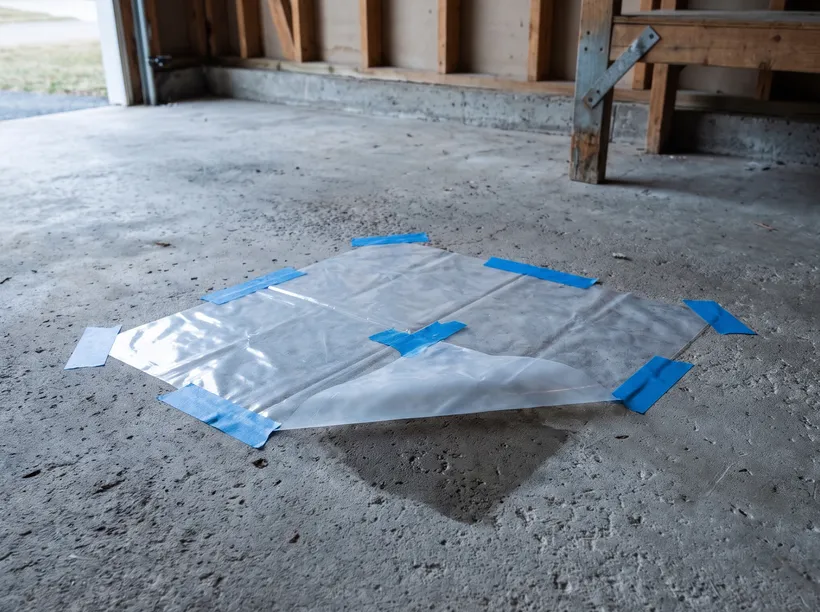
What to do depends on where the water comes from. If the trouble is surface water arriving from outside, look at grading, gutters and downspouts first. No floor assembly fixes a drainage problem, and a contractor who suggests starting with flooring is selling the wrong job. If the plastic test points to slab vapor with no outside source, the fix lives in the floor assembly: a moisture barrier under the right flooring. Self-leveling compound over a barrier with a floating floor on top is the budget path that keeps ceiling height. A raised insulated subfloor costs more and eats height but is warm underfoot, which matters when the plan involves bare feet on that slab in January.
Two boundaries here. Persistent or heavy water is mason or drainage-contractor territory, not a weekend project with a bigger tarp. And insulation is not moisture control. Insulating over a damp slab changes surface temperatures and tends to make condensation worse, so the moisture problem comes first no matter how tempting the insulation roll looks.
Heating and cooling the room, and why the house HVAC is not a shortcut
Start with the constraint, because it is the one readers trip on. The model mechanical code that most U.S. jurisdictions base their adopted codes on, IRC 2024 section M1602.2, prohibits taking return air from a garage. No exceptions. A supply branch may serve the garage only if it is dedicated to the garage and never connected to the living-space return, ducts in the garage space have to be protected steel, and penetrations of the fire separation need listed fire stopping. The reasoning is not bureaucratic caution. A garage holds a car that may have just been driven, plus fuel and stored chemicals, and a return grille is a direct path for carbon monoxide and fire into the house.
That is what the model code says. Adopted codes vary by state and municipality, so the version your town enforces is a question for your local code official. The IRC 2024 rules for HVAC ducts in garages are worth ten minutes if you are planning any duct work, because the dedicated-supply condition and the fire-stopping requirement are the details that decide whether a plan survives inspection.
The classic mistake this rule prevents: a helpful-looking return grille in the garage ceiling, installed to balance the room. It has to come back out, and it was a hazard the whole time.
With the shortcut closed, three routes remain.
Dedicated ductless mini-split
A mini-split heats and cools, needs no ductwork, and keeps its lines on one outside wall. For a converted garage it is the default route, because it covers both seasons without touching the house system. The objection is cost, and it is a fair one. Where the head goes and how to size it for a small room is its own subject, and the site's guide to mini-split placement and sizing is worth reading before you pick a unit.
Electric resistance heat
An electric heater is cheap to buy and expensive to run, which is a fine trade for a room used a few evenings a week in a mild climate. As the primary heat for a sealed room through a real winter, it is a poor fit, and the bill explains why better than any argument. It also does nothing in July.
Extending the home's HVAC
Sharing the house system with the garage runs straight into the return-air rule. Even a code-compliant dedicated supply branch means duct work through the fire separation, protected steel duct, and inspections. That is licensed-HVAC territory with a permit attached, and by the time the job is done correctly, the mini-split usually looks cheap.
Whatever the route, plan for summer and not just February. A garage that heats well can still be an oven in July, and a sealed room in humid weather turns into a damp box. Cooling and dehumidification belong in the climate plan from the start, which is another point in the mini-split's column.
One boundary covers all three routes. A fuel-burning appliance in a sealed room is professional territory, for the same reason the return grille had to go: combustion puts carbon monoxide into a space that now holds people.
What your garage power can actually run
A typical garage has one or two circuits, and a conditioned hangout room draws more than that. The load picture is easy to build from your own equipment list. A space heater, a TV, a soundbar, a beer fridge and a set of bar lights are all ordinary items, and all of them together on one circuit is a breaker trip waiting for game night. The breaker will pick the moment.
Walk the room and list what it will draw, then look at the panel. If the garage shares its circuits with the opener and a pair of outlets, expect the conclusion most conversions reach: a subpanel or new circuits are a common part of the project, not a luxury.
The boundary here is not negotiable. Panel, service and new-circuit work is licensed-electrician and permit territory. Extension cords running through a doorway are not wiring. They are a trip hazard and a fire inspector's opening.
Lighting can stay at planning level for now. Layered light is what makes the room usable after dark, and the details can wait until the circuits exist.
The car, the permit call, and what this does at resale
The car question is a tradeoff, and the honest answer depends on four things: how hard your winters are, whether street parking is legal and actually available, where the garage's contents go, and what the alternatives look like. A car that sits outside through a hard winter pays for the room's comfort in a different currency. A carport or a driveway pad solves the parking without solving the winter. If a compromise works, name it now, because the door options in the envelope section already decide whether a car can ever come back into that bay.
The paperwork is simpler to describe than to skip. Converting a garage to habitable space is commonly treated as a change of use that requires a building permit, even when nothing changes on the exterior. Some municipalities also require replacement covered parking. And an unpermitted conversion does not usually stay secret. It surfaces later, at insurance time, at appraisal, or in the sale.
So the building department call happens in the first week, before any spending, not when the drywall truck arrives. Ask what the change of use requires locally, whether replacement parking applies, and what inspections come with the permit. Permitted, the conversion adds finished space with paperwork behind it. Unpermitted, it can subtract credibility from the whole house. What it does for resale also depends on the market, because some buyers pay for garage parking more than a bonus room.
Staging the conversion when it can't all happen at once
A phased conversion is fine. The sequence is not optional, and three rules carry the whole plan.
Never insulate over an unsolved moisture problem. The insulation does not remove the water, it traps it where the repair is now expensive. Never add climate control before the envelope is sealed. Heating or cooling an uninsulated box mostly conditions the street. And permit the shell work, the envelope plus any moisture or drainage repair, as one job, so the inspection covers it once.
That makes the first phase easy to pick. Envelope and moisture first, as one permitted job. Climate, power upgrades and finish follow as budget allows. Cosmetic upgrades can wait indefinitely, and they are the only parts that can.
Pick the first phase that leaves every later phase open, and start there.